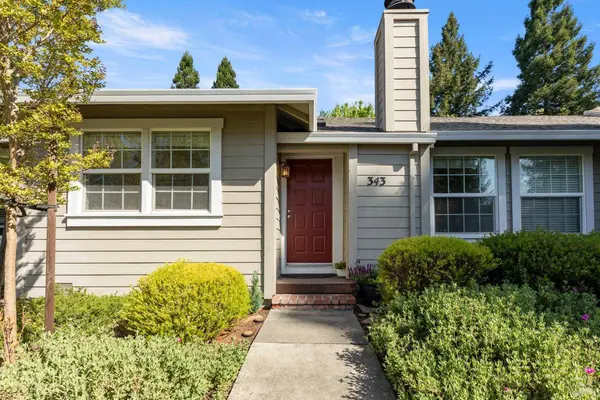
W 343 Thomson AVE
Sonoma, CA 95476
- 2 Beds
- 2 Baths Full Baths: 2
- 808 SqFt
- 871 Lot Size
- 1985 Year Built
GALLERY
PROPERTY DETAIL
Key Details
Sold Price $520,000
Property Type Condo
Sub Type Condominium
Listing Status Sold
Purchase Type For Sale
Square Footage 808 sqft
Price per Sqft $643
Subdivision Deer Creek Estates
MLS Listing ID 325037251
Sold Date 06/02/25
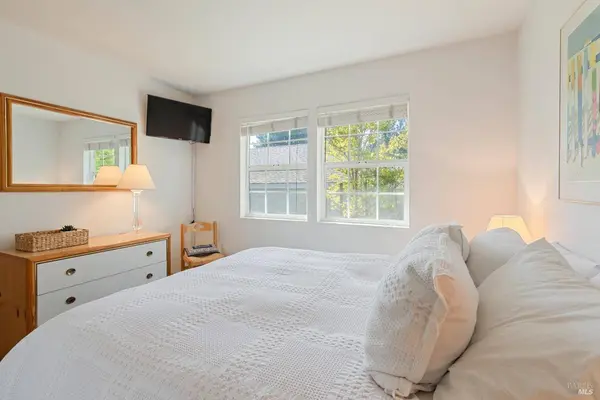
Bedrooms 2
Full Baths 2
HOA Fees $564/mo
HOA Y/N Yes
Year Built 1985
Lot Size 871 Sqft
Acres 0.02
Property Sub-Type Condominium
Location
State CA
County Sonoma
Area Sonoma
Rooms
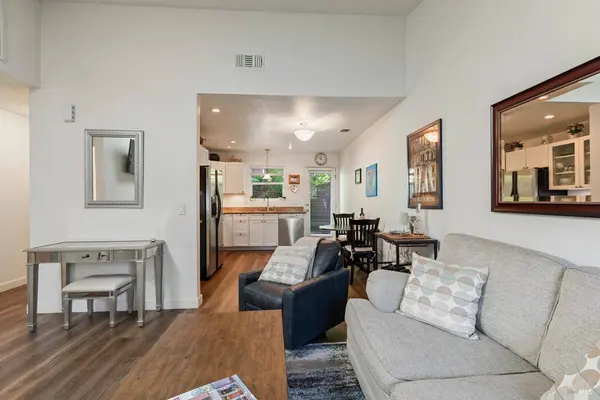
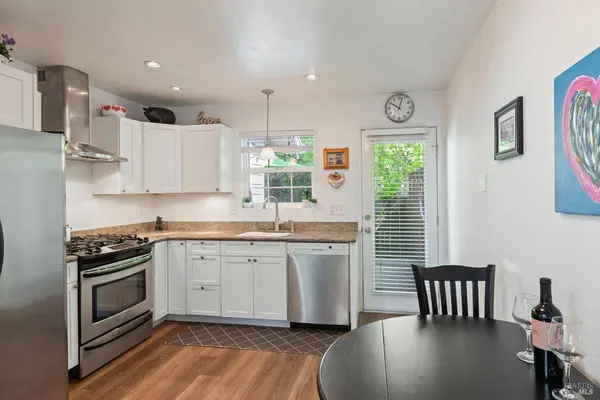
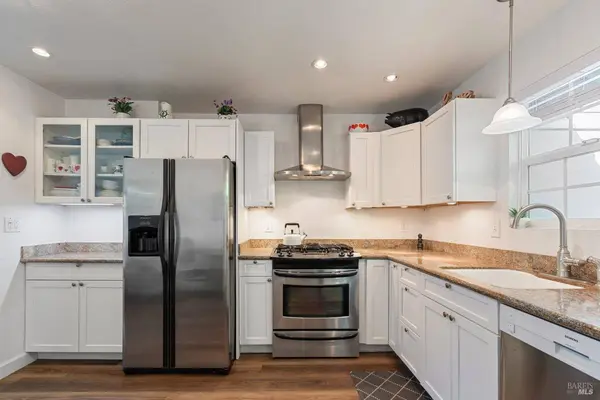
Kitchen Granite Counters
Building
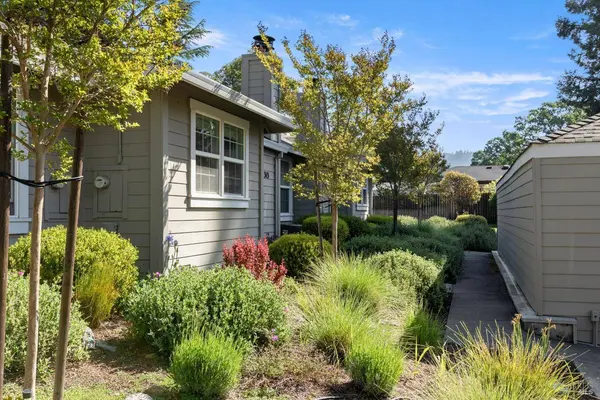
Lot Description Cul-De-Sac, Greenbelt, Low Maintenance, Private
Foundation Concrete Perimeter
Sewer Public Sewer
Water Public
Level or Stories 1
Interior
Heating Central
Cooling Central Air
Flooring Carpet, Simulated Wood, Tile
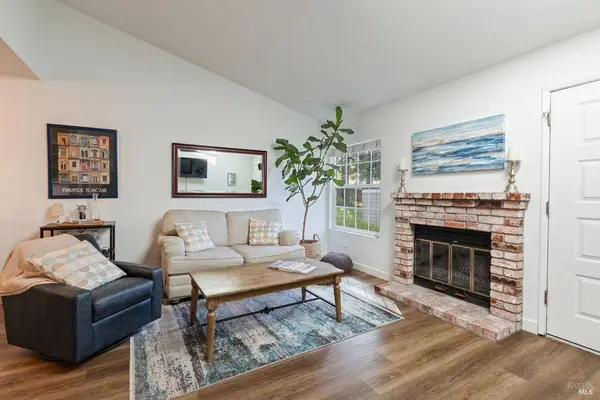
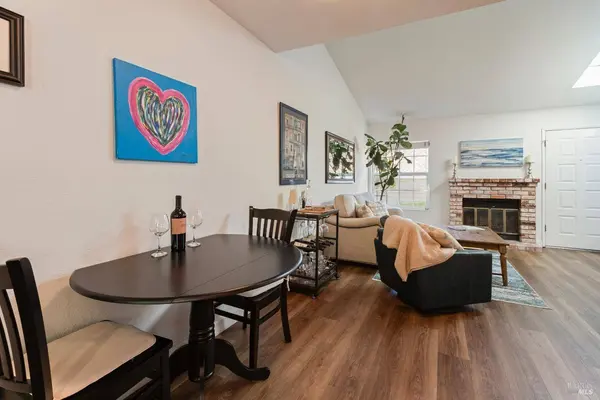
Fireplaces Number 1
Fireplaces Type Brick, Living Room
Appliance Dishwasher, Disposal, Free-Standing Gas Oven, Free-Standing Refrigerator, Range Hood
Laundry Laundry Closet, Washer/Dryer Stacked Included
Exterior
Carport Spaces 1
Pool Community
Utilities Available Public
Amenities Available Greenbelt, Pool, Trail(s)
Waterfront Description Public
View Garden/Greenbelt, Hills
Roof Type Composition
Total Parking Spaces 1
Private Pool No
Others
HOA Name Deer Creek Estates
HOA Fee Include Common Areas,Insurance,Maintenance Structure,Management,Pool,Road,Roof,Trash
Senior Community No
Tax ID 056680027000
Security Features Carbon Monoxide Detector(s),Smoke Detector(s)
Financing Cash
Special Listing Condition Standard
CONTACT